




BEDS4
BATHS3 full 1 partial
SQUARE FEET3,393
MLS#MDHR2055172
STATUSPENDING
PROPERTY TYPEResidential - Single Family
SUBDIVISIONRAMSGATE ESTATES
SCHOOLHARFORD COUNTY PUBLIC SCHOOLS
Property Description
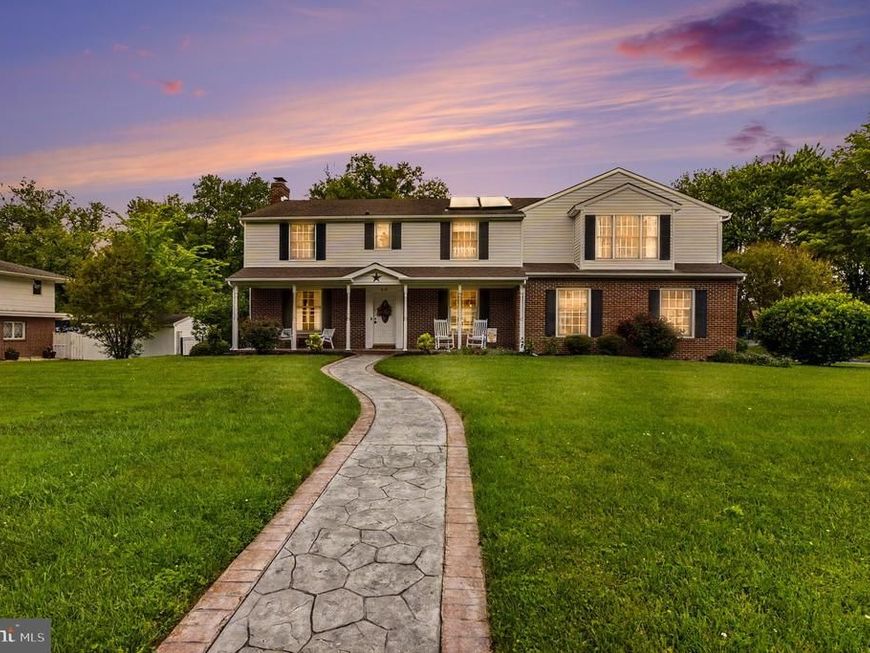
Rarely available in the desirable Ramsgate Estates community! This 4-bedroom, 3.5-bath colonial combines established neighborhood charm with everyday convenience — all with NO HOA. Situated on a corner lot with mature landscaping, the property offers generous front and rear yard space, a welcoming covered front porch, and plenty of parking with an oversized side-load 2-car attached garage (with heater!), driveway, and ample street parking. Expanded and renovated in 2006, the home features an eat-in kitchen with granite counters, a large family room with wet bar, cozy living room with gas fireplace, formal dining room, and a sunroom with access to the backyard. Upstairs, the oversized primary suite includes a sitting area, custom walk-in closet, and fully appointed en suite bath with dual sinks, soaking tub, tiled shower, and private water closet. The fully fenced backyard is complete with a hardscaped patio perfect for outdoor entertaining. Bonus: Shed features electric service, great for a workshop or just additional storage needs. Major recent updates include a 2023 Lennox HVAC system for the upper level (with transferable warranty), 2025 whole-house Generac generator, 2023 Rheem gas water heater, and 2024 KitchenAid dishwasher for added peace of mind. Conveniently located just minutes from schools, shopping, dining, parks, APG, and major commuter routes including I-95, Rt. 22, and Rt. 40, making both commuting and everyday living easy.
Property Features
Property Type: Residential - Single Family
Basement: Yes
Basement: Combination, Drainage System, Sump Pump, Unfinished, Poured Concrete
Cooling: Heat Pump(s)
Fireplaces: 1
Fuel Type: Electric, Natural Gas
Garage: 2
Heating: Heat Pump - Gas BackUp
Home Style: Colonial
Lot Size: 0.51 Acres
Stories: 2.0
Taxes: $7,364
Year Built: 1964
Feature Descriptions
Additional Structures: Above Grade, Below Grade
Appliances: Built-In Microwave, Dishwasher, Disposal, Icemaker, Oven/Range - Electric, Refrigerator, Water Heater
Exterior: Extensive Hardscape
Exterior: Brick, Vinyl Siding
Fencing: Decorative, Fully, Rear
Fireplace: Fireplace - Glass Doors, Gas/Propane
Interior: Attic, Breakfast Area, Carpet, Ceiling Fan(s), Chair Railings, Crown Moldings, Dining Area, Family Room Off Kitchen, Kitchen - Eat-In, Primary Bath(s), Pantry, Recessed Lighting, Bathroom - Stall Shower, Upgraded Countertops, Walk-in Closet(s), Window Treatments, Wood Floors, Wet/Dry Bar
Lot Dimensions: 0.51 Acre(S)
Municipality: Aberdeen
Parking Features: Concrete Driveway
Parking Notes: 2 Total Parking Spaces
Rooms: Living Room, Dining Room, Primary Bedroom, Bedroom 2,Bedroom 3,Bedroom 4,Kitchen, Basement, Sun/Florida Room, Great Room, Laundry, Primary Bathroom
Sewer: Public Sewer
SQFT Above Finished: 3393
SQFT Total Finished: 3393
Structure Type: Detached
Total Garage/Parking Spaces: 2
Water: Public
Room Sizes
Primary Bedroom: 19 x 24 Level - Upper 1
Bedroom 3: 10 x 11 Level - Upper 1
Bedroom 2: 12 x 13 Level - Upper 1
Bedroom 4: 14 x 14 Level - Upper 1
Living Room: 23 x 13 Level - Main
Dining Room: 11 x 13 Level - Main
Great Room: 24 x 27 Level - Main
Kitchen: 12 x 13 Level - Main
Sun/Florida Room: 32 x 11 Level - Main
Local Schools
School District: HARFORD COUNTY PUBLIC SCHOOLS
Listed By / Shown By
Listed By
Agency Name: Cummings & Co. Realtors
Agency Phone: 4108230033
Shown By
Agent Name: Sandy Smith
Agent Phone: Cell: (443) 243-1815
Agency Title: Berkshire Hathaway HomeServices Homesale Realty

 First American
Estimate Your Payment
Estimated Payment
$ 2,061.08 per month $1,279.70 Principal & Interest $613.67 Property Tax $167.71 Homeowner's Insurance



 Corporate Office - 215 S Centerville Rd. Lancaster, PA 17603
615 Southgate Road | MLS# MDHR2055172
This single family home located at 615 Southgate Road, Aberdeen, MD 21001 is currently listed for sale with an asking price of $575,000. This property was built in 1964 and has 4 bedrooms and 3 full and 1 partial baths with 3393 sq. ft. Southgate Road is located in the RAMSGATE ESTATES subdivision within the HARFORD COUNTY PUBLIC SCHOOLS school district. Search RAMSGATE ESTATES real estate on sandysmith.homesale.com today.