




BEDS4
BATHS2 full 1 partial
MLS#MDBC2168436
STATUSPENDING
PROPERTY TYPEResidential - Single Family
SCHOOLBALTIMORE COUNTY PUBLIC SCHOOLS
Property Description
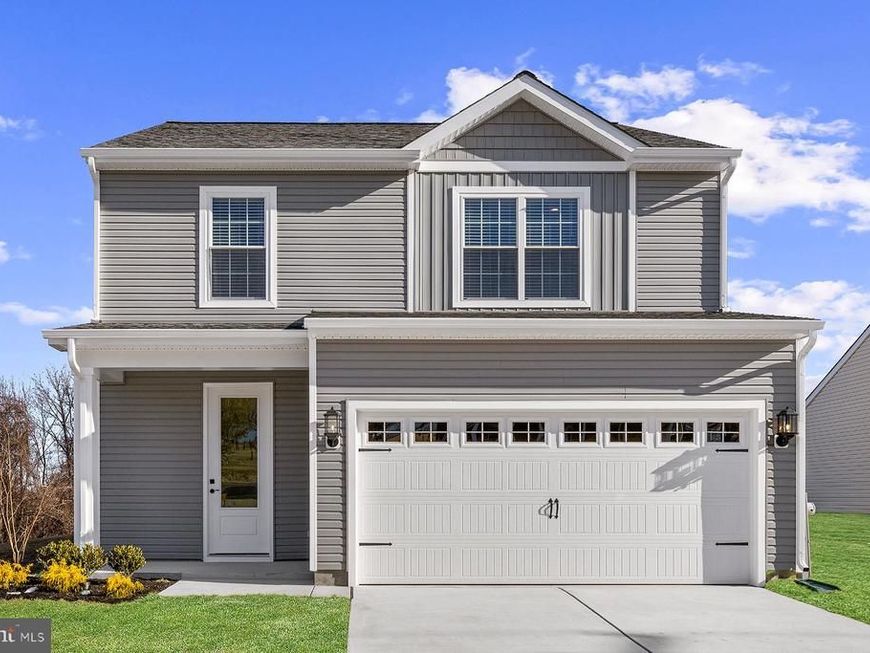
The Davidson is a spacious residence that boasts 4 bedrooms, 2.5 bathrooms, and 1,800 square feet of living space. The home also features an attached 2-car garage, providing ample parking and storage. The Davidson floor plan is designed with an intuitive layout that balances style and functionality. The chef-ready kitchen is equipped with stainless steel appliances, granite countertops, and 36" upper cabinets with brushed nickel hardware. The kitchen flows seamlessly into the dining area and family room, creating an ideal space for hosting guests or enjoying family meals. The kitchen also features a spacious central island, perfect for food preparation and additional counter space. The Davidson at McCormick Place comes with the CompleteHome Plus package, which includes a range of designer upgrades at no additional cost. These upgrades include luxury vinyl plank flooring, stainless steel kitchen appliances, wood cabinetry, and stylish lighting, ensuring a beautifully finished home from day one.
Property Features
Property Type: Residential - Single Family
Cooling: Central A/C, Ceiling Fan(s), Programmable Thermostat
Fuel Type: Electric
Garage: 2
Heating: Programmable Thermostat
Home Style: Traditional
Lot Size: 0.24 Acres
Roof Type: Architectural Shingle, Fiberglass
Stories: 2.0
Taxes: $270
Year Built: 2026
Feature Descriptions
Additional Structures: Above Grade, Below Grade
Exterior: Batts Insulation, Blown-In Insulation, Frame, Glass, V
HOA Fee: $150.00/Annually
Interior: Bathroom - Tub Shower, Ceiling Fan(s), Dining Area, Kitchen - Island, Pantry, Primary Bath(s), Upgraded Countertops, Walk-in Closet(s)
Lot Dimensions: 0.24 Acre(S)
Parking Notes: 2 Total Parking Spaces
Rooms: Living Room, Dining Room, Primary Bedroom, Bedroom 2,Bedroom 3,Bedroom 4,Kitchen, Bathroom 2,Primary Bathroom, Half Bath
Sewer: Public Sewer
Structure Type: Detached
Total Garage/Parking Spaces: 2
Utilities: Cable TV Available, Natural Gas Available, Phone Available, Sewer Available, Water Available
Water: Public
Windows: Low-E, Vinyl Clad
Room Sizes
Kitchen: 5 x 9 Level - Main
Dining Room: 8 x 12 Level - Main
Living Room: 10 x 17 Level - Main
Half Bath: 6 x 4 Level - Main
Primary Bedroom: 10 x 13 Level - Upper 1
Primary Bathroom: 9 x 8 Level - Upper 1
Bedroom 2: 11 x 10 Level - Upper 1
Bedroom 3: 10 x 13 Level - Upper 1
Bedroom 4: 10 x 12 Level - Upper 1
Bathroom 2: 8 x 5 Level - Upper 1
Local Schools
High School: OVERLEA
Middle School: NOTTINGHAM
Elementary School: MCCORMICK
School District: BALTIMORE COUNTY PUBLIC SCHOOLS
Listed By / Shown By
Listed By
Agency Name: LGI Homes - Maryland, LLC
Agency Phone: 8777506894
Shown By
Agent Name: Sandy Smith
Agent Phone: Cell: (443) 243-1815
Agency Title: Berkshire Hathaway HomeServices Homesale Realty

 First American
Estimate Your Payment
Estimated Payment
$ 1,155.00 per month $1,001.28 Principal & Interest $22.50 Property Tax $131.22 Homeowner's Insurance



 Corporate Office - 215 S Centerville Rd. Lancaster, PA 17603
5207 Mccormick Avenue | MLS# MDBC2168436
This single family home located at 5207 Mccormick Avenue, Baltimore, MD 21206 is currently listed for sale with an asking price of $449,900. This property was built in 2026 and has 4 bedrooms and 2 full and 1 partial baths. Mccormick Avenue is located within the BALTIMORE COUNTY PUBLIC SCHOOLS school district. Search Baltimore real estate on sandysmith.homesale.com today.